<-- style PDP --> 339 Arrowhead Place, Kingston - Detached for sale for $559,900
  • new
  • for sale

339 Arrowhead Place

Kingston, Ontario, K7M 3L4 - West of Sir John A. Blvd

$559,900

  • Neighbourhood

    West of Sir John A. Blvd

  • Major Intersection

    Indian Road and Old Quarry Road

  • Listed Since: 1 day(s)

  • Last update: today

Overview

  • Property Type

    Detached, Bungalow

  • Bedrooms

    3 + 1

  • Bathrooms

    2

  • Basement

    Finished + Full

  • Kitchen

    1

  • Total Parking

    5 (1.5 Detached Garage)

  • Lot Size

    60x100 (Feet)

  • Taxes

    $4,236.37 (2026)

  • Type

    Freehold

Property Description

Property description for 339 Arrowhead Place, Kingston

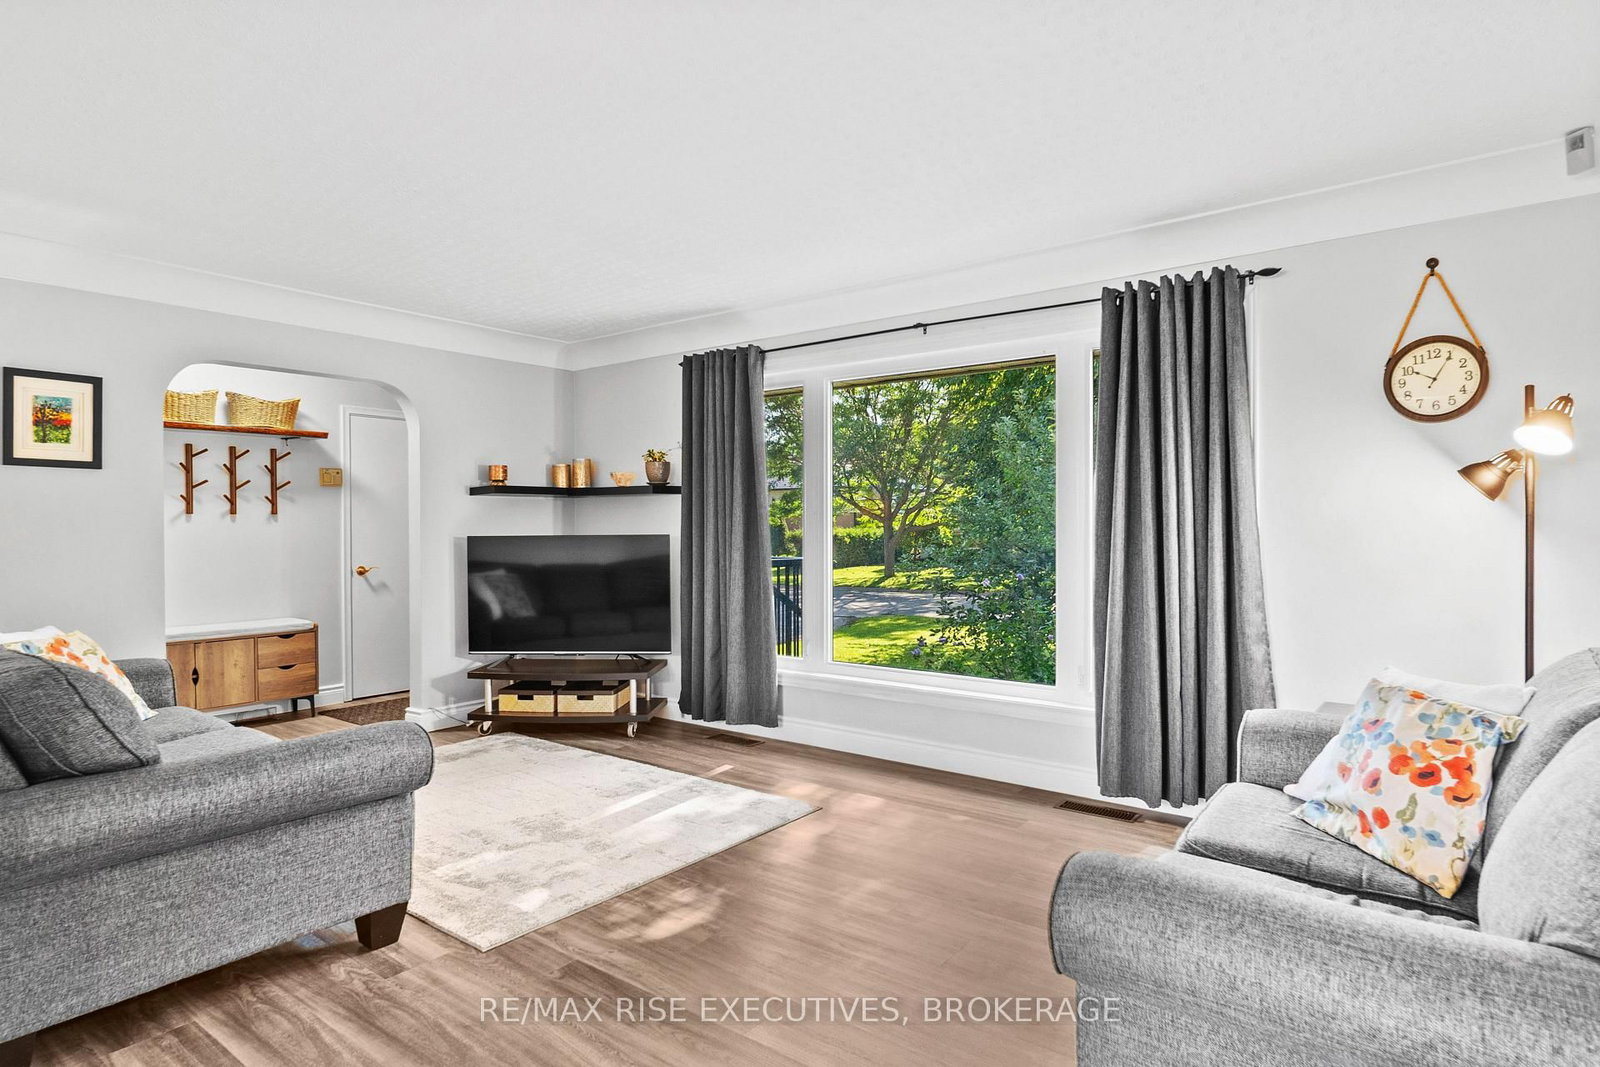
Welcome to this 3+1 bedroom, all-brick bungalow nestled on a quiet, mature street in Kingston's sought after Strathcona Park. This prime central location places you minutes from top rated schools, parks, shopping, downtown, and quick 401 access. The main level features a bright living room anchored by a large picture window, an updated kitchen, three comfortable bedrooms, and a full 4-piece bathroom. The fully finished lower level offers versatile living space with a sprawling rec room, fourth bedroom, 3-piece bath, and extensive storage. Featuring direct walk-up access, the basement is ideally set up for multi-generational living or an in-law suite. Step outside to an impressive deep lot backing onto mature trees with no rear neighbours, a true rarity in town! The exterior also boasts a long paved driveway, a large detached garage/workshop, and a fresh rear deck perfect for entertaining. Extensively upgraded for total peace of mind: 200-amp electrical panel upgrade with renewed main floor wiring/devices, modern flooring, a new hot water tank (2024), poured front porch and walkway (2025), and new deck boards (2026). Move in ready and full of potential. Call, text, or email today to book your private showing!

Listed by RE/MAX RISE EXECUTIVES, BROKERAGE

  • MLS #

    X13792614

  • Sq. Ft

    1100-1500

  • Sq. Ft. Source

    MLS

  • Lot Irregularities

    n/a

  • Year Built

    51-99

  • Pool

    None

  • Drive

    Private

  • Garage

    Detached, 1.5 spaces

  • Total Parking

    5

  • Family Room

    N

  • Den

    N

  • Exterior

    Brick

  • Fireplace

    N

  • Roof

    Asphalt Shingle

  • Foundation

    Block

  • Elevator

    N

  • Water View

    n/a

  • Laundry Level

    Lower

  • Heat

    Forced Air

  • A/C

    Central Air

  • Water

    Municipal

  • Water Supply

    n/a

  • Sewers

    Sewers

  • Central Vac

    N

  • Living

    3.52 x 5.36 ft Main level

  • Dining

    3.19 x 2.81 ft Main level

  • Kitchen

    3.19 x 3.76 ft Main level

  • Primary

    3.16 x 3.63 ft Main level

  • 2nd Br

    3.08 x 2.77 ft Main level

  • 3rd Br

    3.08 x 3.09 ft Main level

  • Bathroom

    3.18 x 1.95 ft Main level

    4 Pc Bath

  • Rec

    4.02 x 8.1 ft Bsmt level

  • 4th Br

    3.2 x 2.86 ft Bsmt level

  • Bathroom

    2.19 x 2.38 ft Bsmt level

    3 Pc Bath

  • Other

    1.85 x 2.64 ft Bsmt level

  • Utility

    6.81 x 5.56 ft Bsmt level

  • MLS #

    X13792614

  • Sq. Ft

    1100-1500

  • Sq. Ft. Source

    MLS

  • Lot Irregularities

    n/a

  • Year Built

    51-99

  • Pool

    None

  • Drive

    Private

  • Garage

    Detached, 1.5 spaces

  • Total Parking

    5

  • Family Room

    N

  • Den

    N

  • Exterior

    Brick

  • Fireplace

    N

  • Roof

    Asphalt Shingle

  • Foundation

    Block

  • Elevator

    N

  • Water View

    n/a

  • Laundry Level

    Lower

  • Heat

    Forced Air

  • A/C

    Central Air

  • Water

    Municipal

  • Water Supply

    n/a

  • Sewers

    Sewers

  • Central Vac

    N

  • Living

    3.52 x 5.36 ft Main level

  • Dining

    3.19 x 2.81 ft Main level

  • Kitchen

    3.19 x 3.76 ft Main level

  • Primary

    3.16 x 3.63 ft Main level

  • 2nd Br

    3.08 x 2.77 ft Main level

  • 3rd Br

    3.08 x 3.09 ft Main level

  • Bathroom

    3.18 x 1.95 ft Main level

    4 Pc Bath

  • Rec

    4.02 x 8.1 ft Bsmt level

  • 4th Br

    3.2 x 2.86 ft Bsmt level

  • Bathroom

    2.19 x 2.38 ft Bsmt level

    3 Pc Bath

  • Other

    1.85 x 2.64 ft Bsmt level

  • Utility

    6.81 x 5.56 ft Bsmt level

Thinking of Selling?

Find Out Your Home’s Value in Today’s Market!

No Email or Signup is required to view your home estimate.

estimate your home value

Contact Manoj Kukreja

Sales Representative,
Century 21 People’s Choice Realty Inc.,
Brokerage
(647) 576 - 2100

Manoj profile avatar

Mortgage Calculator

This data is for informational purposes only.

Mortgage Payment per month

Principal Amount

Interest

Total Payable

Amortization

Amortization

Closing Cost Calculator

This data is for informational purposes only.

Closing Cost Total for this property

Total Cash flow for purchasing this property

Down Payment(%)*
Additional information

Provincial Land Transfer Tax

Ontario Land Transfer Tax Rebate

Toronto Land Transfer Tax

Toronto Land Transfer Tax Rebate

PST on CMHC Insurance Premium

Lawyer Fees

$2,825

Government Registration Fee's

$164

Title Insurance

Closing Cost Total

Total Cash flow for purchasing this property

Provincial Land Transfer Tax

Ontario Land Transfer Tax Rebate

Toronto Land Transfer Tax

Toronto Land Transfer Tax Rebate

PST on CMHC Insurance Premium

Lawyer Fees

$2,825

Government Registarion Fee's

$164

Title Insurance

Down Payment(%)*

* A down payment of less than 20% is permitted only for first-time home buyers purchasing their principal residence. The minimum down payment required is 5% for the portion of the purchase price up to $500,000, and 10% for the portion between $500,000 and $1,500,000. For properties priced over $1,500,000, a minimum down payment of 20% is required.

Thinking of Selling?

Find Out Your Home’s Value in Today’s Market!

No Email or Signup is required to view your home estimate.

estimate your home value

Contact Manoj Kukreja

Sales Representative, Century 21 People’s Choice Realty Inc., Brokerage
(647) 576 - 2100

Manoj profile avatar

Recent Sold Listings in West of Sir John A. Blvd, Kingston

Popular Cities